

INTERIOR ARCHITECTURE AND DESIGN SERVICES IN THE DMV

For residential interiors, we tackle holistic interior architecture and design projects, whether you're transforming your entire home or just that one special room. We work with existing spaces as well as new builds, additions, and renovations. Our tasks run from conception to FF&E selection, procurement, installation, and styling.
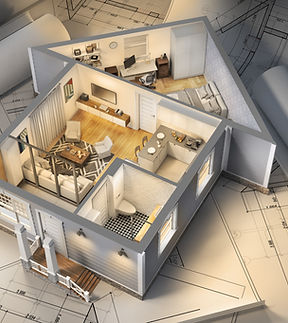
This service is best for clients who need help optimizing their space's functionality and efficiencies. Tasks run from conceptual sketches to computer-generated 2D floor plans, elevations, sections, and 3D renderings. Interior designers with their own sketches can use this service to get floor plans and photo-realistic renderings.

We provide this service for clients who are on the market for new furniture and accessories for their homes. This service includes selecting, purchasing, and installing furnishings; managing suppliers; and styling. Items may include (custom) furniture, rugs, wallpapers, window treatments, lighting, art & accessories.
OUR DESIGN PROCESS
FAIRE CONNAISSANCE
This introductory step involves a 15-min complimentary Discovery Call during which we'll discuss your project and our design process. Should goals align, you will book a paid 2-hour Consultation that will take place in the location of your proposed project.
DESIGN CONSULTATION
This consultation entails understanding how you use your space, and learning about your personal style, lifestyle, and aspirations. Following this stage, we'll send you a proposal outlining the design brief with an estimated budget for the FF&E and our associated design fee.
DESIGN DEVELOPMENT
We will prepare concept designs consisting of floor plans & elevations illustrating the proposed furniture layouts, required structural changes, and mood boards containing samples of all proposed finishes as well as imagery of suggested furniture and joinery concepts.
DESIGN PRESENTATION
This is a collaborative phase which involves a visual presentation to, and revisions by the client until the final design solution is achieved. Implementation can only start after the client has reviewed completely, approved, and signed off on the final design solution.
PROJECT MANAGEMENT
This concerns all phases of the project, from sourcing and purchasing furnishings to working with contractors and pros, to inspecting work and supervising delivery and installation, and to accessorizing and styling, until final walk-through between you and your designer.


